
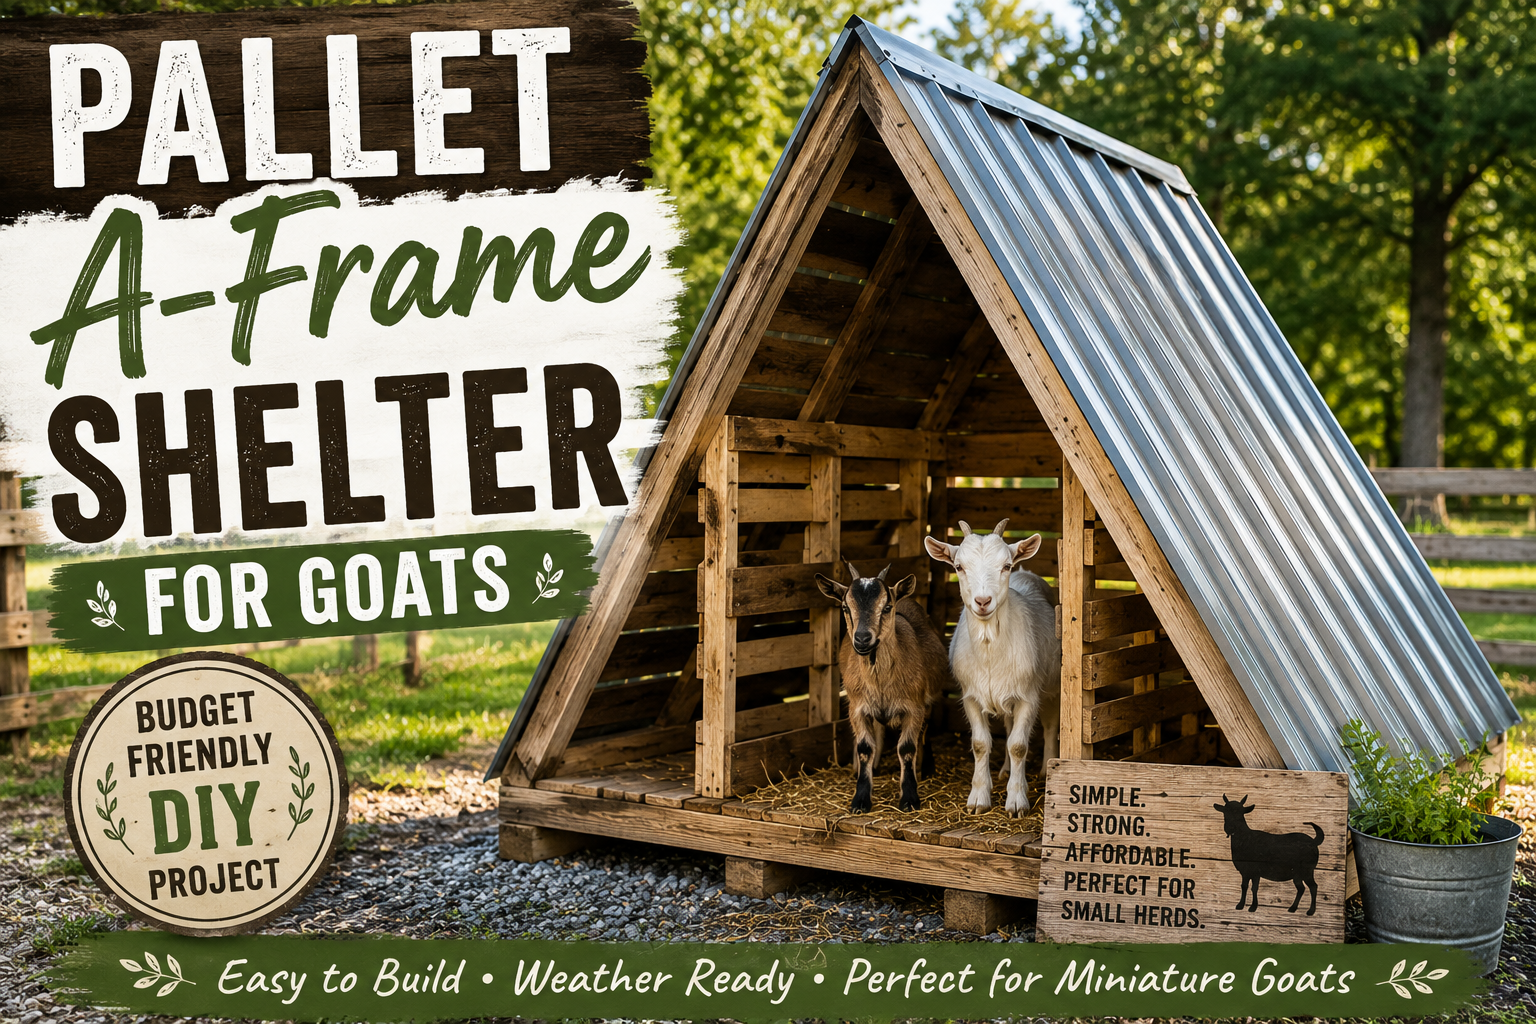
Budget level: Low
Difficulty level: Intermediate DIY
Best for: Miniature goats and small herds
Some goats appreciate a carefully designed shelter.
Other goats will spend an entire afternoon standing in the rain before suddenly deciding that all of them must squeeze through the doorway at exactly the same time.
And I think I speak for all of us when I say that we appreciate when our goats don’t eat our money…
A pallet A-frame shelter gives a small herd a dry, protected place to rest without requiring you to construct a full barn. Its steep sides naturally encourage rain and snow to slide away instead of collecting on a nearly flat roof.
The triangular shape can also make the shelter feel sturdier and more enclosed than a traditional lean-to.
However, an A-frame goat shelter requires more planning than simply leaning two rows of pallets together. The shelter needs a solid base, properly framed roof supports, enough interior width, safe ventilation, and an exterior covering that keeps water from passing through the pallet slats.
This guide will show you how to build a practical pallet A-frame shelter designed especially for miniature goats and small herds.
Important: This tutorial is a flexible homestead building guide, not an engineered construction plan. Adjust lumber dimensions, fasteners, anchoring, roof pitch, and spacing for your local wind and snow-load requirements.
Why Build an A-Frame Goat Shelter?
An A-frame shelter has two steep sides that meet at a central ridge.
Unlike a flat or slightly sloped pallet roof, the angled sides allow rain, leaves, and snow to move away from the top of the structure more easily.
A properly constructed A-frame goat shelter can provide:
- Protection from rain and snow
- A dry place for goats to rest
- Shade during hot weather
- Wind protection
- A strong triangular shape
- An affordable use for reclaimed pallets
- A compact shelter for smaller pastures
- A structure that can potentially be built on skids
The steep sides are helpful, but they do not eliminate the need for strong roof framing.
Pallet slats should not be expected to support heavy snow by themselves. The pallets should be attached to a separate structural frame that carries the roof load.
How to Build a 3-Sided Pallet Shelter for Goats.
Is an A-Frame Shelter Right for Your Herd?
An A-frame shelter works particularly well for:
- Nigerian Dwarf goats
- Pygmy goats
- Young goats
- A doe with kids
- Two or three miniature goats
- Small pasture groups
- Temporary or rotational paddocks
- Properties with limited building space
It may not be the best choice for:
- Large groups of goats
- Very tall dairy breeds
- Several full-size horned goats
- Goats that frequently fight inside shelters
- Owners who need to stand upright throughout the entire interior
- Herds in which one dominant goat guards narrow entrances
The sloped walls reduce the amount of usable headroom near the sides.
A shelter may measure 8 feet wide at the floor but still feel much smaller because goats can only stand comfortably near the center.
That is why an A-frame should be wider than you initially think it needs to be.
The Basic Pallet A-Frame Design
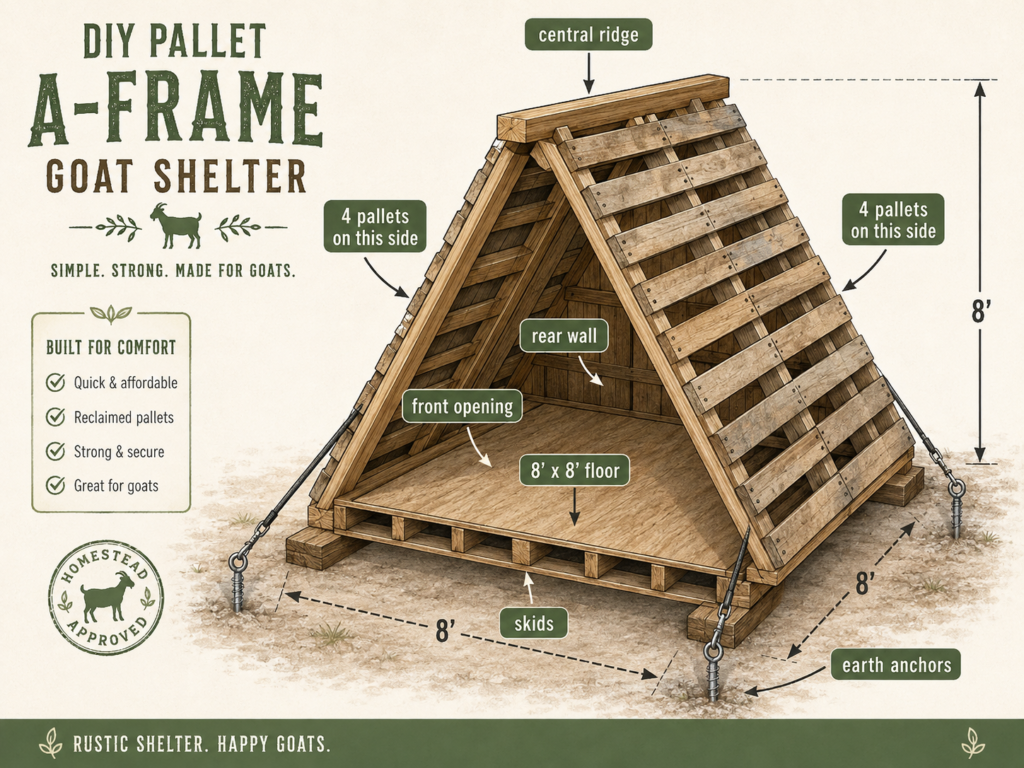
This tutorial uses an approximately 8-by-8-foot base.
The example shelter includes:
- An 8-by-8-foot framed floor
- Two ground-contact skids
- Three or more structural A-frame ribs
- A central ridge beam
- Four pallets on each sloped side
- Eight pallets total
- A partially enclosed back
- A wide front entrance
- Exterior siding or metal roofing covering the pallet walls
- High ventilation openings
- Rated earth anchors
The exact measurements will depend on your pallets.
Many common pallets are approximately 48 by 40 inches, but pallet dimensions are not completely standardized. Measure all your pallets before purchasing lumber or cutting the floor frame.
Why Use Eight Pallets?
Using four pallets on each side allows you to create a shelter approximately 8 feet long with enough material to cover most of each angled wall.
The pallets are arranged in two rows on each side:
- Two pallets from front to back along the lower section
- Two pallets from front to back along the upper section
The pallets act as wall panels, not as the shelter’s only structural support.
How Many Goats Will It Hold?
An 8-by-8-foot floor provides approximately 64 square feet before accounting for the sloped walls.
As a practical pasture shelter, it may work for:
- Two or three miniature goats
- One miniature doe with several young kids
- Two medium-size goats that get along well
The goats’ behavior matters as much as the floor measurements.
Horned goats, dominant goats, and animals that do not get along may need more space or a second shelter.
Watch whether every goat can:
- Enter without being blocked
- Turn around comfortably
- Lie down without being stepped on
- Move away from a dominant herd member
- Exit quickly if another goat becomes aggressive
If one goat guards the entrance, add a second opening or build another shelter.
How to Choose Safe Pallets
Only use clean, structurally sound pallets from a source you trust.
Avoid pallets that are:
- Oily or chemically stained
- Moldy
- Rotten
- Painted with unknown paint
- Strong-smelling
- Splintered
- Missing major boards
- Contaminated with spilled products
Check the Pallet Stamp
Look for an IPPC treatment mark.
Pallets marked HT have been heat treated.
Pallets marked MB were treated with methyl bromide. The International Plant Protection Convention identifies both HT and MB as treatment codes, but HT is the preferable option for a livestock DIY project.
A heat-treatment stamp does not tell you what the pallet carried afterward.
You should still avoid any pallet with an unknown history, suspicious stains, or unusual odors.
Before construction:
- Remove protruding nails and staples.
- Replace cracked boards.
- Sand sharp splinters.
- Reinforce weak pallet stringers.
- Cover openings that could trap a leg, head, collar, or horn.
Materials You Will Need
This is a flexible starting list for an approximately 8-by-8-foot shelter.
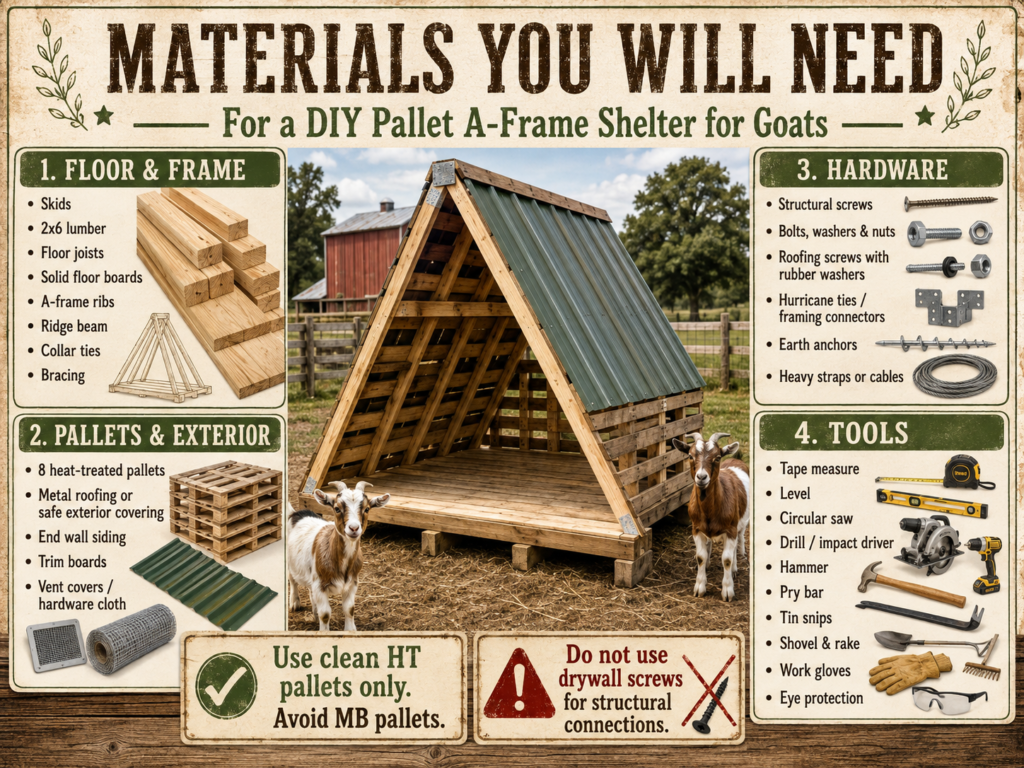
Floor and Structural Frame
- Two ground-contact 4-by-4 or 6-by-6 skids
- Exterior 2-by-6 lumber for the floor frame
- Floor joists
- Solid deck boards or exterior-rated floor sheathing
- Lumber for at least three A-frame ribs
- Ridge beam
- Collar ties
- Blocking and diagonal bracing
Walls and Exterior
- Eight matching heat-treated pallets
- Corrugated metal roofing or another waterproof exterior covering
- Exterior siding for the front and rear ends, as needed
- Trim boards for metal edges
- Vent covers or hardware cloth for high openings
Hardware
- Exterior structural screws
- Exterior-rated bolts with washers and nuts
- Roofing screws with rubber washers
- Hurricane ties or structural framing connectors
- Rated earth anchors
- Heavy exterior straps or cables
- Joist hangers, if required
Tools
- Tape measure
- Framing square
- Level
- Circular saw
- Drill or impact driver
- Wrenches
- Hammer
- Pry bar
- Tin snips
- Shovel and rake
- Work gloves
- Eye and hearing protection
Do not use drywall screws for structural connections.
How to Build a Pallet A-Frame Shelter for Goats
Step 1: Choose a Dry Location
Select an elevated area where water will not collect beneath or around the shelter.
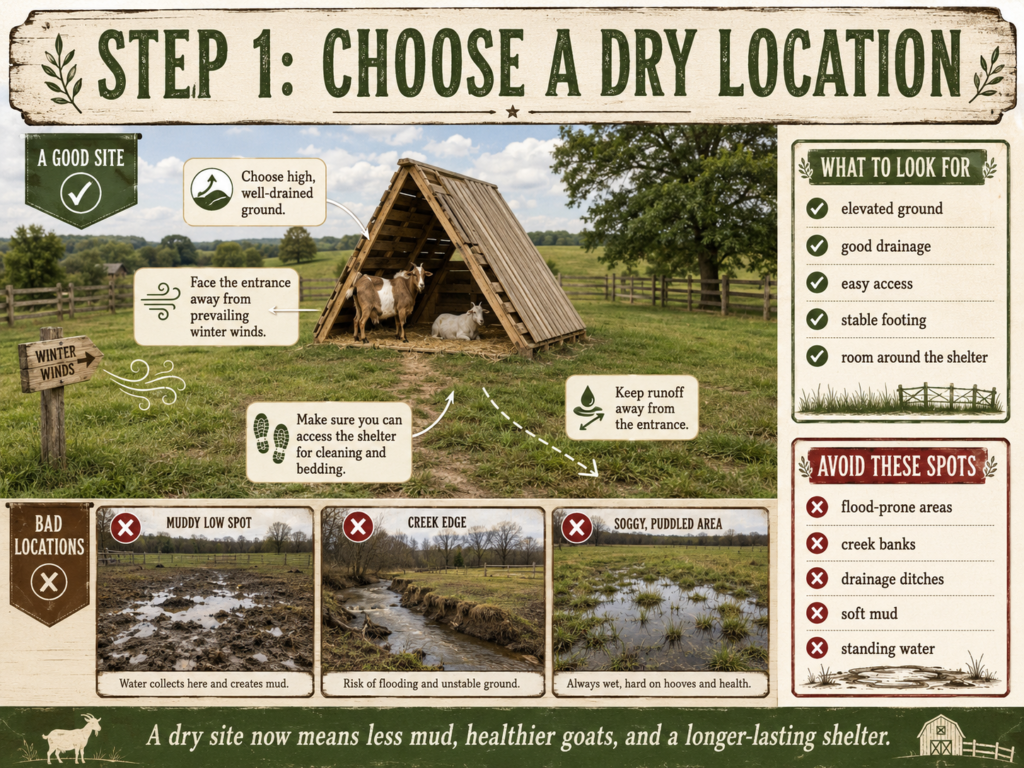
Avoid:
- Low areas
- Flood-prone ground
- Soft mud
- Creek banks
- Drainage ditches
- Areas where roof runoff will pool
- Steep or unstable slopes
Cooperative Extension guidance for small-livestock shelters recommends considering prevailing winds and avoiding locations prone to flooding or excessive mud.
Position the entrance away from your strongest winter winds whenever possible.
Also make sure you can reach the shelter for cleaning, bedding replacement, inspections, and repairs.
Step 2: Prepare the Ground
Remove grass, roots, and loose organic material from an area slightly larger than the shelter.
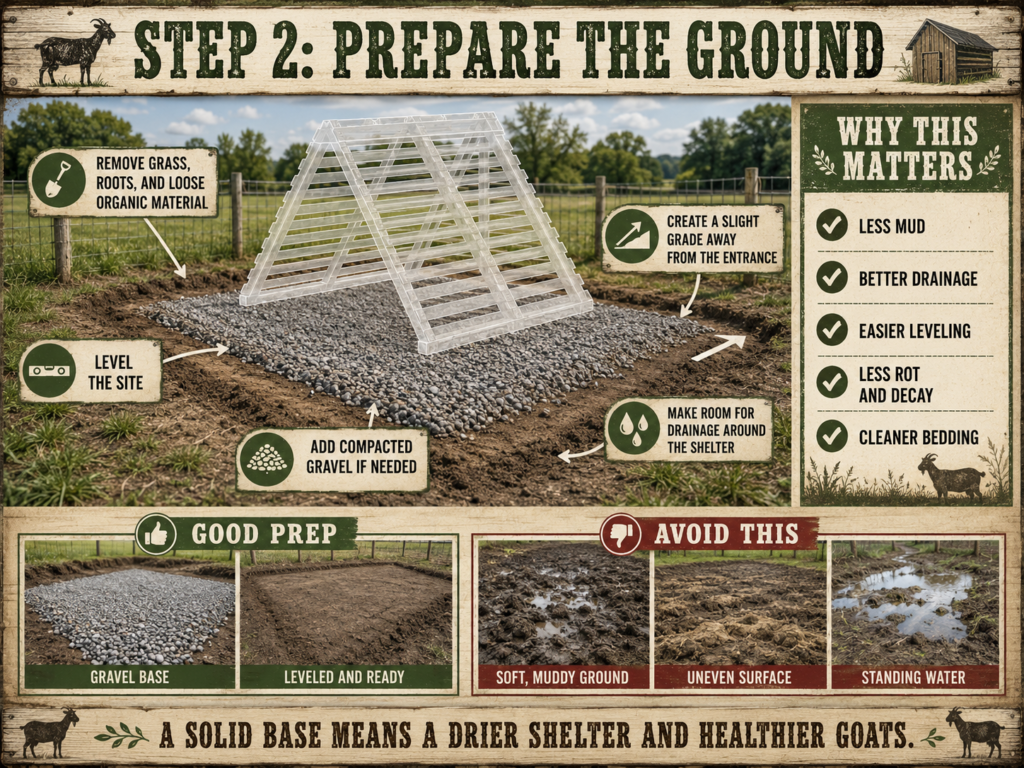
Level the site and add compacted gravel if drainage needs improvement.
Although this shelter will have a framed floor, gravel beneath it will:
- Reduce mud
- Help water drain
- Limit direct ground contact
- Make the shelter easier to level
- Reduce vegetation beneath the structure
Create a slight grade so water flows away from the entrance.
Step 3: Build the Floor Frame
Construct a square floor frame on two sturdy skids.
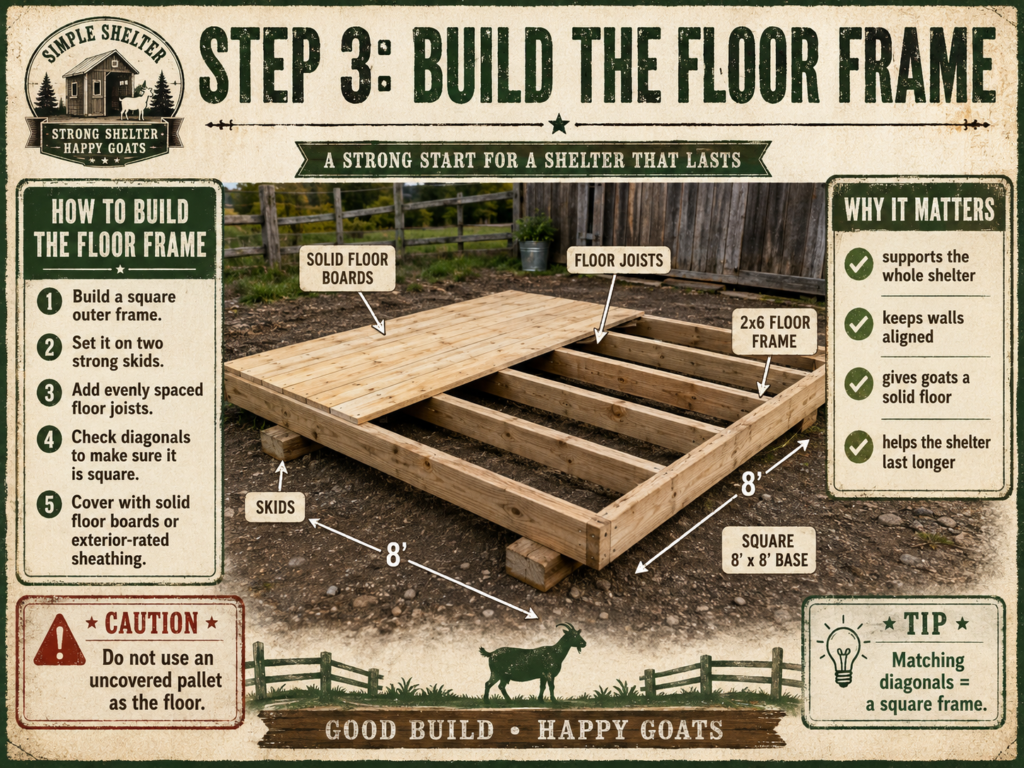
The skids allow airflow beneath the floor and may make it possible to move the shelter later.
Install floor joists at appropriate intervals and secure them with structural screws, bolts, or joist hangers.
Measure the frame diagonally in both directions.
When the diagonal measurements match, the floor frame is square.
Cover the frame completely with:
- Solid deck boards
- Rough-sawn boards
- Exterior-rated plywood
- Another strong, continuous flooring material
Do not use an uncovered pallet as the floor. Openings can trap goat legs, while manure and wet bedding collect inside spaces that are difficult to clean.
The finished floor should be solid, nonslip, and capable of supporting the goats and bedding.
Step 4: Build the A-Frame Ribs
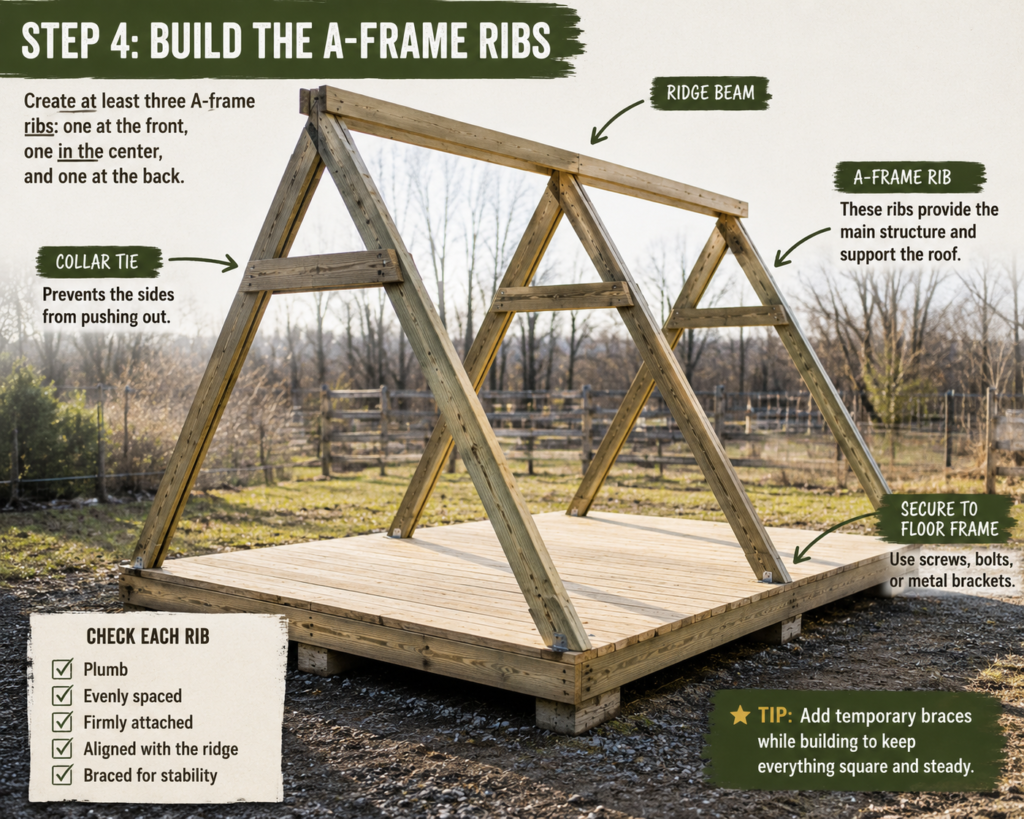
Construct at least three structural A-frame ribs:
- One at the front
- One in the center
- One at the back
A longer shelter or heavy-snow location may require additional ribs.
Each rib consists of two angled rafters that meet near the central ridge.
Connect the rafters using:
- A ridge beam
- Structural fasteners
- Framing plates or approved connectors
- A collar tie
The collar tie helps stop the angled sides from pushing the floor frame outward.
Attach each A-frame rib securely to the floor frame.
Check that every rib is:
- Plumb
- Evenly spaced
- Firmly connected
- Aligned with the ridge
- Braced against side-to-side movement
In a snowy climate, do not rely on the pallet walls to hold the roof up. The lumber frame must carry the load.
Step 5: Prepare and Position the Pallets
Lay the pallets against the outside of the A-frame ribs.
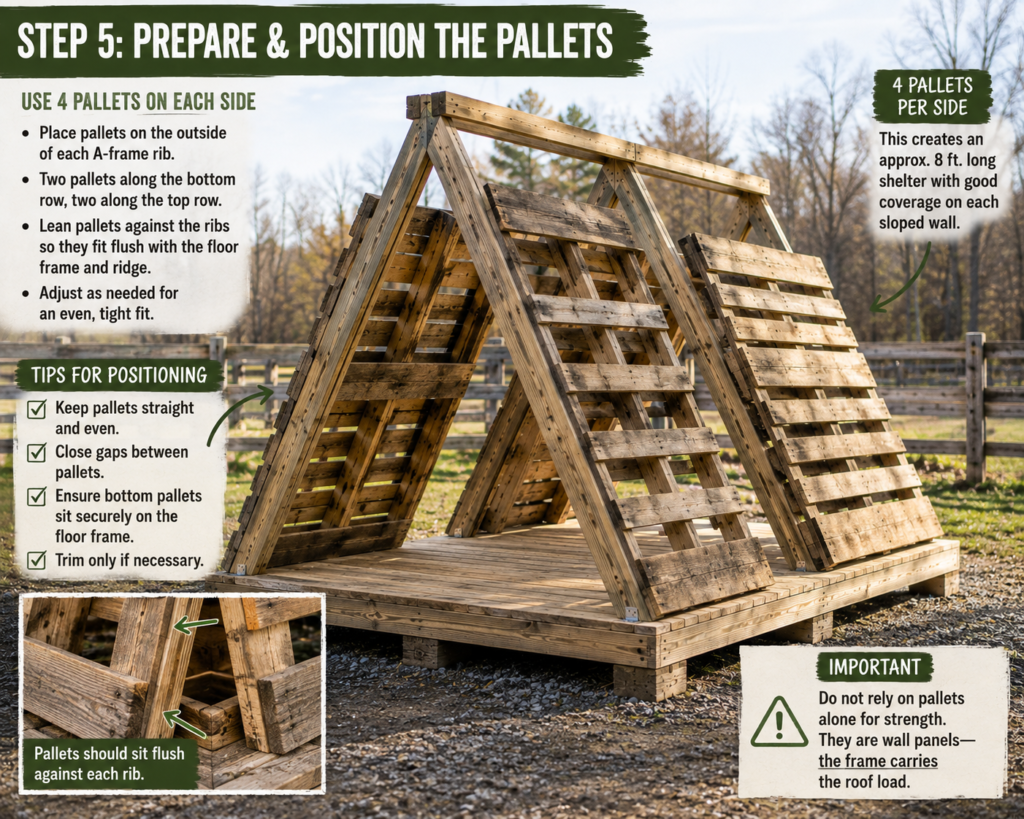
Arrange four on each side.
The lower row should attach securely to the floor frame and structural ribs. The upper row should connect to the lower pallets, ribs, and ridge framing.
Trim pallets only when necessary.
When shortening a pallet, reinforce the remaining frame so it does not lose its strength.
Keep the pallets aligned and close together, but do not force warped pallets into position.
Step 6: Attach the Pallets to the Frame
Secure each pallet through its solid stringers—not only through the thin face boards.
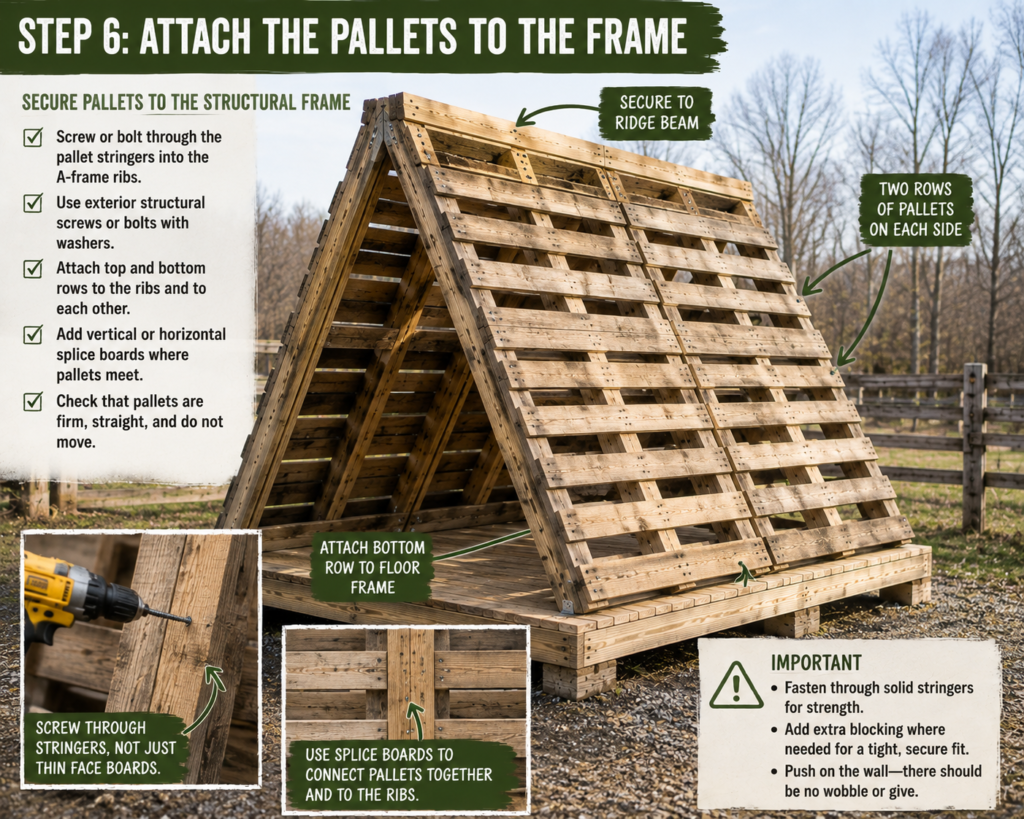
Use exterior structural screws or bolts.
Connect adjoining pallets with vertical or horizontal splice boards.
Add extra blocking wherever:
- Two pallets meet
- A pallet edge lacks solid support
- A wall flexes
- The opening creates a weak point
- The exterior roofing needs another attachment surface
Push firmly against each completed side.
The shelter should not rack, sway, or spread outward.
Step 7: Cover the Exterior
Pallet slats are not waterproof siding.
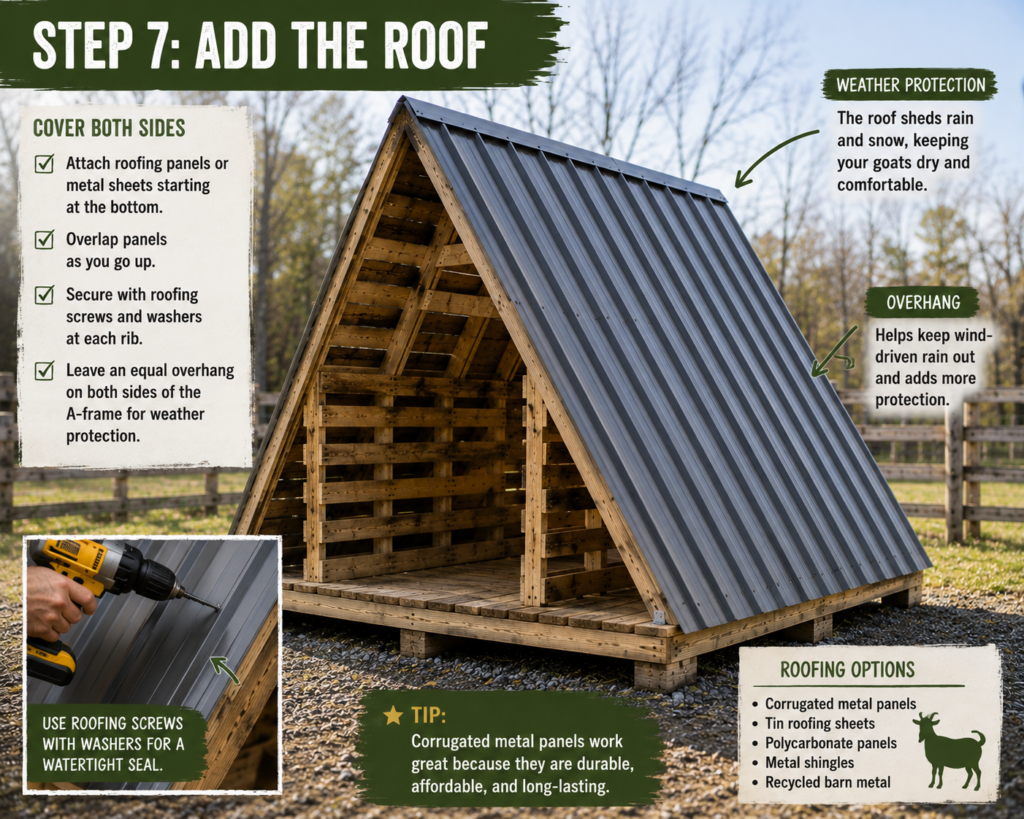
Cover the entire outside of both sloped walls with a weather-resistant material such as:
- Corrugated metal roofing
- Exterior plywood covered with roofing material
- Board-and-batten siding with a waterproof roof layer
- Another properly installed exterior covering
Install the covering from the bottom upward so upper pieces overlap lower pieces.
This allows water to flow over the seams instead of behind them.
Use roofing screws with rubber washers for metal panels.
Cover every cut metal edge with trim. Do not leave sharp corners where goats or people can reach them.
Allow the exterior covering to extend beyond the front and rear walls to create overhangs.
Step 8: Build the Front and Back Walls
Frame the triangular front and rear sections separately.
The front entrance should be wide enough that one goat cannot easily block it.
Depending on the shelter’s size, you can:
- Leave most of the front open
- Create two separate front openings
- Add a short wall on one side as a windbreak
- Add a second exit at the rear
Partially enclose the back to stop wind-driven rain and snow.
Cover large triangular spaces with boards or exterior siding, but leave protected ventilation openings near the top.
IMAGE IDEA 2: Show the front of the shelter with a wide entrance, enclosed lower end walls, a protected ridge vent, and arrows demonstrating airflow above the goats.
Step 9: Add Ventilation
An A-frame can become damp and stuffy if both ends are sealed completely.
Provide ventilation near the ridge or high on the front and rear walls.
The goal is to allow moist air and ammonia to escape without directing strong drafts across goats lying on the floor.
Penn State recommends well-ventilated, draft-free shelter with ample bedding for small ruminants and notes that keeping does dry is especially important during cold, wet weather.
Cover ventilation openings with securely attached hardware cloth if needed, making sure no sharp wire edges remain exposed.
Do not close every gap with plastic during winter.
Fresh air is still necessary during cold weather.
Step 10: Anchor the Shelter
An A-frame has a large exterior surface that can catch strong wind.
Anchor each skid or floor-frame corner using rated earth anchors and heavy straps or cables.
The anchors should resist:
- Lifting
- Sliding
- Tipping
- Side-to-side movement
Do not assume the structure is safe simply because the pallets and floor are heavy.
Check the anchors after storms and whenever the ground becomes saturated.
Step 11: Finish the Interior
Cover the floor with clean straw, pine shavings, or your preferred goat bedding.
Keep feeders and water containers positioned so they do not:
- Block the entrance
- Reduce the usable center aisle
- Spill water into the bedding
- Create a climbing route to the walls
- Trap a goat in a narrow corner
Because an A-frame has limited wall height, a freestanding hay feeder may work better than one mounted low on the angled walls.
Step 12: Perform a Final Safety Inspection
Before allowing the goats inside, inspect every part of the shelter.
Check for:
- Protruding screws
- Sharp metal
- Exposed nails
- Loose boards
- Weak pallet connections
- Entrapment gaps
- Narrow corners
- Unstable flooring
- Slippery surfaces
- Roof leaks
- Loose anchors
- Accessible plastic
- Poor airflow
Shake the walls and push against the frame.
If the structure moves significantly, reinforce it before adding goats.
IMAGE IDEA 3: Show the completed A-frame shelter with a wide entrance, miniature goats resting inside, deep dry bedding, metal exterior covering, gravel around the skids, and high ventilation.
How to Winterize an A-Frame Goat Shelter
Increase the Bedding Depth
Add more clean, dry bedding during cold weather.
Remove saturated bedding before adding another layer.
Add a Removable Windbreak
Attach a removable panel beside part of the front entrance if wind blows inside.
Do not narrow the entrance so much that one goat can guard it.
Keep the Ridge Vent Open
Warm, moist air rises toward the ridge.
Closing the ridge completely may cause condensation to collect beneath the roof.
Check the Roof After Snowstorms
Even a steep roof can hold wet, heavy, or drifted snow.
Inspect the rafters and exterior covering after significant storms.
Do not enter a shelter with visibly bowed, cracked, or shifting framing.
Do Not Add a Heat Lamp
Small wooden shelters, dry bedding, extension cords, and livestock create a serious fire risk.
Extension guidance also advises avoiding heaters in small-livestock shelters to reduce fire hazards.
Common Pallet A-Frame Shelter Mistakes
Making the Base Too Narrow
A narrow A-frame may look adorable from the outside but provide very little usable floor space.
Remember that the angled walls reduce headroom.
Leaning Pallets Together Without Framing
Pallets are wall material—not a substitute for properly connected rafters, a ridge, collar ties, and bracing.
Leaving the Pallets Uncovered
Rain and wind will pass through the slats.
Cover the exterior with a waterproof material.
Creating One Small Doorway
A narrow entrance allows a dominant goat to trap or exclude another goat.
Forgetting Ventilation
Closing both ends completely can trap moisture and ammonia.
Using an Open Pallet Floor
Openings can trap legs and collect manure.
Install a solid floor surface.
Failing to Anchor the Skids
A movable shelter still needs to be secured when it is in use.
Using a Tarp as the Permanent Exterior
Tarps can tear, flap, sag, and become accessible to chewing goats.
They may be useful temporarily but should not replace properly supported roofing in a permanent shelter.
Maintaining the Shelter
Inspect the shelter seasonally and after severe weather.
Check:
- Roof fasteners
- Pallet connections
- Floor softness
- Water damage
- Skid condition
- Collar ties
- Ridge connections
- Earth anchors
- Metal edges
- Bedding moisture
- Ventilation openings
- Evidence of chewing
Clean wet bedding regularly and keep vegetation trimmed away from the exterior.
Redirect runoff if water begins collecting beside the floor frame.
Frequently Asked Questions
Is an A-frame shelter good for full-size goats?
It can be, but it must be considerably wider and taller.
The design is easiest to use with miniature goats because full-size breeds lose more usable space beneath the angled walls.
How many pallets are needed?
The example design uses eight pallets—four on each sloped side.
You may need additional pallets for replacement boards, end-wall sections, or interior reinforcement.
Can I build the shelter without a wooden floor?
You can adapt the design to sit over a compacted gravel base, but the angled walls will still need a solid perimeter frame that prevents them from spreading.
The framed-floor version is easier to anchor together as one structure.
Can goats climb on an A-frame shelter?
They may try if you place platforms, feeders, or spools beside it.
Keep climbing objects away from the exterior. The roof should not be treated as a goat platform unless it was specifically engineered to support them.
Can I leave one end completely open?
Yes, provided the shelter still blocks prevailing winds and every goat can reach a dry resting area.
A mostly open front combined with a partially enclosed back usually provides better weather protection.
Is an A-frame shelter predator-proof?
Not automatically.
Weather shelter and predator protection are separate concerns. Secure fencing, nighttime housing, guardian animals, or other predator-management measures may still be necessary.
Internal link: Add a link to Goat Fencing Options for Small Homesteads.
Final Thoughts
A pallet A-frame shelter is an affordable and attractive option for miniature goats and small herds.
Its steep sides help direct rain and snow away from the structure, while the triangular frame creates a protected interior that feels more enclosed than a basic lean-to.
The most important details are not decorative.
They are:
- A wide, stable base
- Strong structural ribs
- A secure ridge
- Collar ties and bracing
- Waterproof exterior covering
- High ventilation
- A solid floor
- Wide access
- Reliable anchoring
Take the time to build the supporting frame correctly before attaching the pallets.
Your goats will undoubtedly test every board, corner, fastener, and opening.
It is much easier to reinforce the shelter during construction than to repair it after several determined goats have begun their inspection.
Keep Building Your Goat Setup
Read these next:


Post your Comment About This Product